

Where your analyzer is built — and how it leaves the floor.
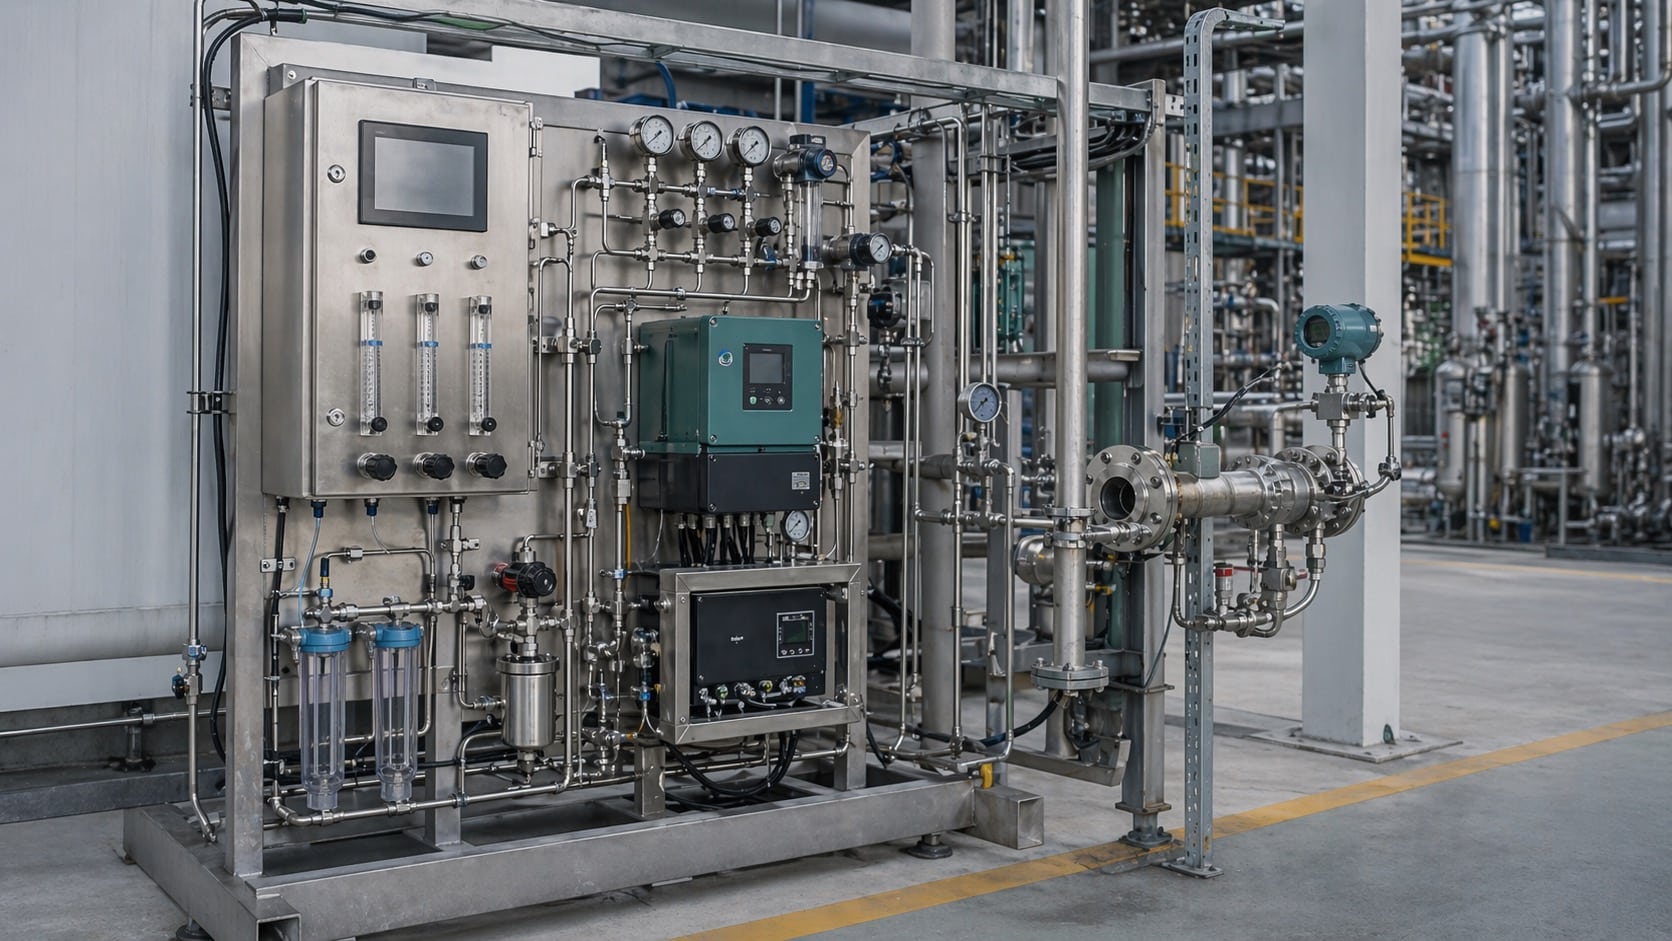
GESHINE Wuhan is not a contract-assembly shop. The optics bench, wavelength-lock, calibration rig, burn-in chamber, and FAT station are all under one roof — so the engineer who aligns the Herriott cell is the one who signs your acceptance certificate.
Four things we will show you when you walk in.
Optics, electronics, calibration, and shipping on one floor
TDLAS, NDIR, GFC, UV-DOAS, CLD, UVF, FID — all built here
No factory-bypass path · no field-only calibration
Virtual walk-through and FAT witness both supported
Every number your analyzer reports starts here.
A process analyzer is only as honest as the cylinder it was calibrated against. Our metrology lab holds traceable span and zero gases, a mass-flow-controlled dilution rig, and a humidity-controlled reference bench — so the calibration certificate you receive is not a vendor-printed PDF, it is a measurement against a chain you can audit.
- Traceable reference gases (span, zero, multi-component mixes) — sourced from ISO 17025 cylinder suppliers
- Mass-flow-controlled dilution bench for sub-ppm linearity checks
- Humidity and pressure-controlled reference chamber — TDLAS wavelength lock is verified under plant-realistic conditions
- Each unit leaves with a serialised calibration certificate — not a template

Why our laser reads what the gas is actually doing.
TDLAS only works when the laser is locked to the right line of the right molecule under the right pressure — and stays locked after six months of stack vibration. Our R&D lab builds, profiles, and long-term-tests every wavelength-lock strategy before a platform goes into a production SKU.
- Tunable diode laser profiling — absorption line verified against HITRAN reference
- Herriott and White-cell optical alignment — path-length drift measured in weeks, not hours
- In-house firmware for wavelength-modulation and 2f demodulation — not OEM-sourced
- 60+ IP assets across TDLAS, NDIR, GFC, and UV-DOAS — this is what you pay for, not sheet metal
Eight stations, one serial number, one traceability file.
A serial number is stamped at Station 01 and follows the unit through every bench on the floor. Test data is written to that serial, not to a batch log — which is why you can audit any unit we ever shipped by quoting its tag.
Incoming QC
Laser diodes, photodetectors, optical filters, and reference cells are lot-accepted against spec before a single screw goes in.
Optical Bench Build
Laser, mirror, detector aligned in a dust-controlled bay. Herriott cell path-length is measured, not assumed.
Wavelength Lock
Diode is profiled against HITRAN reference and locked to the correct absorption line. Locked spectra are archived per serial.
Electronics & Firmware
Boards are flashed with version-pinned firmware, checksum-verified, and bench-tested on a known-good optical assembly.
Enclosure & Ex-Proof Integration
For Ex-rated SKUs (ZS8300 and other Ex-rated project-reviewed units): enclosure torque-sealed, pressure-tested, and inspected against GB/T 3836 flame-path specs before wiring.
Burn-In
48–72 hours of thermal cycling (-20 °C to +55 °C typical) with live data logging. Any drift outside tolerance → hard fail, not retuned.
Calibration & FAT
Full multi-point calibration against traceable gas, signed by the metrology engineer. Optional customer-witnessed FAT.
Crating & Shipment
ISPM-15 wood or reinforced crate, shock-indicators, calibration certificate and traceability PDF in the documents pouch.
The rigs we bought so you do not pay for our guesswork.
A gas analyzer is a physics instrument. The wrong rig and you ship a meter that is calibrated against hope. These are the benches that keep that from happening on our floor.
Tunable Diode Laser Bench
DFB laser source · wavelength modulation rig · 2f demodulation reference
Profile every laser diode before it enters the optical bench.
Herriott & White Cell Alignment Jig
Path-length: 0.5–36 m configurable · µm-grade mirror positioning
Guarantee optical path is what the calibration assumes.
Mass-Flow-Controlled Gas Mixing Rig
Calibrated MFCs · 3-stream dilution · traceable back to cylinder cert
Generate repeatable sub-ppm challenges for linearity tests.
Thermal Burn-In Chamber
-20 °C to +55 °C · 72 h cycle capacity · live data logging per serial
Catch weak laser or detector units before they leave the floor.
Ex-Proof Pressure Test Station
GB/T 3836 Ex db flame-path verification · torque-sealed enclosure check
Qualify every Ex-rated unit before field shipment — applied to ZS8300 and other Ex-rated project-reviewed units only.
FAT Witness Bay
Customer-facing instrument rack · gas lines · data-logger export
Run the acceptance test with you in the room — physical or virtual.
Eight checks every unit passes — no sampling, no exceptions.
Some factories inspect 1-in-10 and call it AQL. We inspect every serial on every step because a process analyzer that drifts in month three is a field service bill, a plant-trip liability, and a compliance exposure — not an acceptable sampling risk.
- 01 Incoming component QC — laser, detector, optics, PCB, enclosure
- 02 Optical path measurement — Herriott cell path-length verified, not nameplate
- 03 Wavelength lock archive — absorption line record stored per serial
- 04 Firmware checksum — version-pinned, cryptographically verified
- 05 Burn-in pass — 48–72 h thermal cycle, live drift log, fail = reject
- 06 Multi-point calibration — against traceable reference gas, signed by metrology
- 07 Ex-proof torque & seal — GB/T 3836 flame-path spec, every Ex-rated unit (ZS8300 and other Ex-rated project-reviewed units), no sampling
- 08 Packaging integrity — ISPM-15 crate, shock-indicator, document pouch sealed
The paperwork that backs what we say.
Every certificate listed here is audit-traceable. We flag scope (which SKUs) and status (active / conditional / applicable) so your procurement team is not chasing a scope mismatch after the PO is cut.
ISO 9001:2015
Quality Management System — design, manufacture, calibration, service
Active · audited annually
Ex-Proof (GB/T 3836)
Ex db IIC T6 Gb — in-situ and extractive analyzers with flame-path enclosures
Applicable SKUs only — ZS8300 and other Ex-rated project-reviewed units
MCERTS / EPA PS Alignment
CEMS-targeted TDLAS and NDIR platforms — emission monitoring method alignment
Conditional — pending certification body audit for listed SKUs
National High-Tech Enterprise
China central-government recognition — TDLAS spectroscopy R&D focus
Active
Manufacturing License (China)
Pressure-instrument and process-analyzer manufacturing authorisation
Active
IP Portfolio
60+ patents and software copyrights across TDLAS, NDIR, GFC, UV-DOAS
Filed and granted — register available on request
Need the certificates in writing? Request the Company Qualification Pack — PDF copies of every active certificate, with scope and issue date stated.
The paperwork your audit team will actually ask for.
A factory tour is a good day. The documents below are what keep the trust after the tour — every unit ships with this pack, and the same pack is what we pull from the archive when a site calls six years later asking about serial number ZS8100-XXX.
Calibration Certificate (per serial)
Multi-point response data against traceable gas, signed by metrology engineer. Issued with every unit — not optional, not extra.
For: Process engineer, QA, regulator
Factory Acceptance Test (FAT) Report
End-to-end functional verification in the FAT bay — ranges, response time, drift, alarm logic. Optional customer witness.
For: EPC, owner’s engineer
Traceability Pack (serial-bound)
Incoming-QC log, optical-path record, wavelength-lock spectrum, firmware checksum, burn-in drift log — bundled PDF tied to the serial tag.
For: QA, audit, field-service escalation
Ex-Proof Compliance Dossier
GB/T 3836 Ex db certificate reference, flame-path test record, torque-seal inspection. Issued for Ex-rated SKUs (ZS8300 and other Ex-rated project-reviewed units).
For: Site HSE, hazardous-area inspection
See the unit leave the floor — before it leaves the country.
Factory Acceptance Testing with customer or third-party witness is standard on EPC procurement for process analyzers. We book a dedicated bay, prepare the gas challenges against your tag list, run the acceptance sequence, and hand you the signed report on the spot.
- On-site witness — you or your appointed inspector in the bay with our metrology engineer
- Virtual witness — live-streamed instrument readout and gas-bench view, recording archived
- Third-party witness — we work with SGS, Bureau Veritas, TÜV, or your nominated body
- Pre-FAT checklist shared 10 working days ahead — no surprises on test day
What a visit looks like
-
01
Before you arriveWe confirm SKUs, tag list, test ranges, and any site-specific gas challenges. Visa letter issued if needed.
-
02
Day on the floorGuided walkthrough — calibration lab, R&D bench, burn-in room, FAT bay. Photos of rigs allowed; of people on request only.
-
03
FAT sessionTwo-to-four-hour acceptance sequence per unit. You sign the report on the table. PDF emailed the same day.
-
04
After the visitSerial-bound traceability pack delivered with the crate; QR on the tag links to the archive for the life of the unit.
I want to see the factory.
Book a guided on-site visit in Wuhan or a scheduled virtual walkthrough. No selling — a working-hours walk across the floor with the engineers who build the unit.
Book a factory visitMy procurement wants FAT witness.
Standard on EPC orders. We share the pre-FAT checklist, schedule the bay, and deliver the signed acceptance report on the day. On-site, virtual, or third-party — your call.
Request FAT witnessGESHINE · 武汉市江夏区高新六路长唱科技园 · +86 138-7154-9177 · jessica@geshine.com